Knockdown rebuild
Keep the street you love. Build the home you want.
A knockdown rebuild replaces an older house with a new custom home on the same lot. We handle every step, from the survey and demolition to permits, construction and keys, with one point of contact: Sami.
Why rebuild
Same address. A better home.
For many GTA families the lot is the best part of the house: the street, the schools, the neighbours. Rebuilding keeps all of that and replaces what doesn’t work.
- A floor plan designed for how you live, not how people lived in 1955
- A new foundation, envelope and systems, built to today’s code and energy standards
- Often simpler than gutting an old house, with fewer surprises behind the walls
- Room for a basement or garden suite for family or rental income
- One contract and one contact from demolition to keys
The process
From demolition to keys.
Each step ends with something in your hands, so you always know what you’re deciding and what comes next.
- Week 1
Lot Check and site visit
We review the zoning and walk the lot with you: setbacks, height, trees, grading and services.
You receiveA one-page Lot Check and a budget range
- Weeks 2 to 6
Survey, arborist and zoning review
A topographic survey, an arborist report where trees are protected, and a zoning review of the concept.
You receiveThe facts your design is built on
- Months 1 to 4
Design and pricing
Concept plans and 3D views, then a line-by-line proposal reviewed with you item by item.
You receiveYour plans and a detailed proposal
- Months 3 to 6
Permits and approvals
Building and demolition permits, plus Committee of Adjustment, tree or conservation approvals if your lot needs them.
You receiveYour building and demolition permits
- Before demolition
Disconnect and survey
Gas, hydro and water disconnections, and a designated substances survey for asbestos and other hazards common in older homes.
You receiveA safe site, ready to clear
- 2 to 4 weeks
Demolition
The old house comes down, materials are recycled where possible, and the site is graded and fenced.
You receiveA cleared lot
- Under 12 months
Construction
Foundations to finishes on a set schedule, with weekly site walks and photo updates.
You receiveWeekly updates from site
- Move-in day
Keys
A full walkthrough, your home manual and warranty paperwork, and the keys from Sami.
You receiveYour new home
Cost
What drives the budget.
Size and finishes set most of the cost. The lot sets the rest.
- Size and shape. Above-grade area drives most of the budget; complex roofs and long spans add to it.
- Finish level. Kitchens, millwork, windows and stone can move the cost per square foot by $100 or more.
- The basement. Finished lower levels cost less per square foot, but walk-outs, deep excavation and underpinning add up.
- The site. Grading, shoring beside neighbours, high water tables, tree protection and long service runs.
- Approvals. A minor variance, arborist reports or a conservation authority permit add fees and time.
- Demolition and services. Hazardous materials in older homes, disconnections and new water, sewer and hydro connections.
Typical budget: 3,200 sq ft home with a finished basement
| Item | Low | High |
|---|---|---|
| Construction: 3,200 sq ft at $330 to $500 per sq ft | $1,056,000 | $1,600,000 |
| Finished basement: about 1,600 sq ft at 35% of the rate | $185,000 | $280,000 |
| Design, engineering, permits and fees (8%) | $99,000 | $150,000 |
| Contingency (5 to 10%) | $62,000 | $188,000 |
| Demolition and disconnections | $25,000 | $45,000 |
| Site services and connections | $20,000 | $60,000 |
| Typical total, rounded | $1.45M | $2.32M |
Indicative 2026 figures from Oaksmith’s cost model, before land and HST. Your Lot Check prices your lot and your plans; your proposal prices your design line by line.
Building in 2026? Ontario’s temporary HST relief for homes built on your own lot depends on starting construction by March 31, 2027. Read what qualifies.
Recent homes
Built for how families live now.
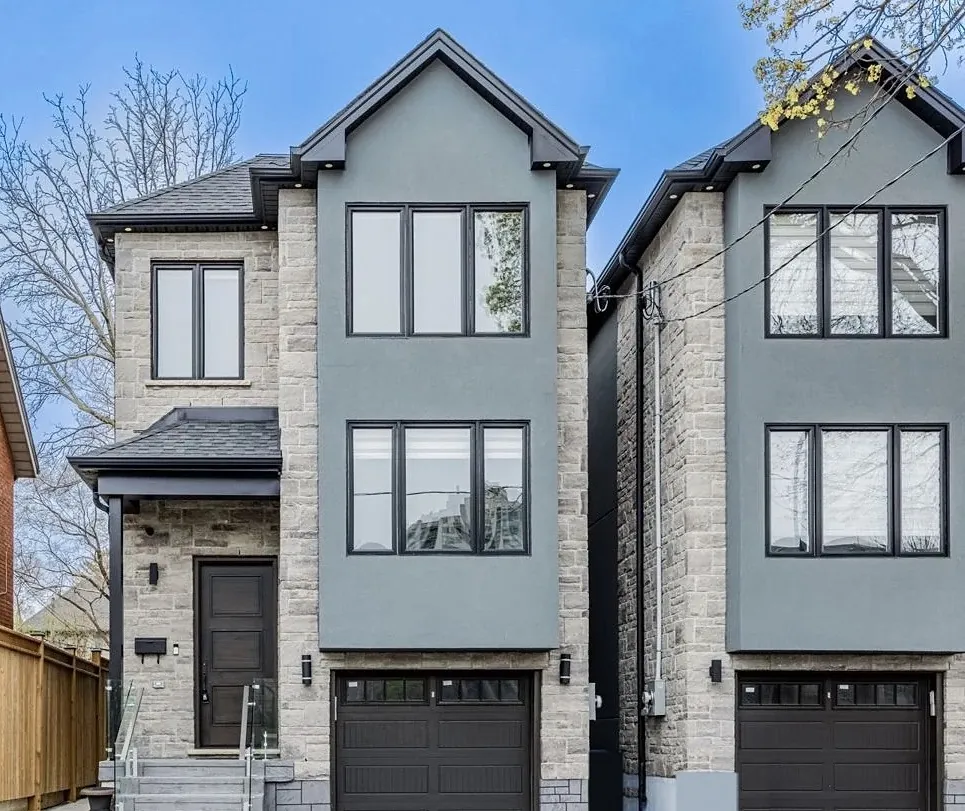
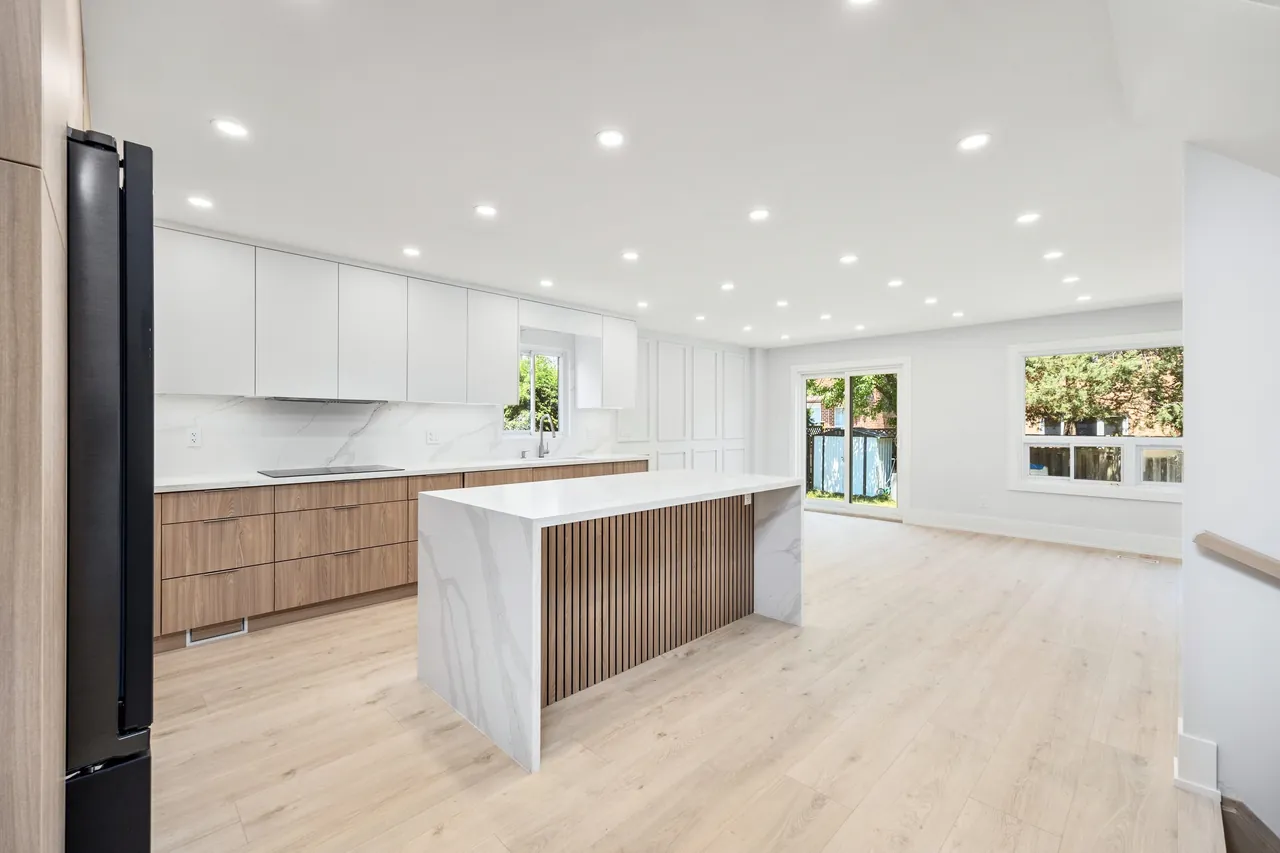
When you build with Oaksmith, you have my number from day one. I review every drawing, I walk your site every week, and I hand you the keys myself.
Questions
About rebuilding.
Do I need a demolition permit?
Yes. Most GTA cities issue the demolition permit for a replacement home together with, or after, the building permit for the new house, so a lot isn’t left empty. We apply for both together.
Where do we live during construction?
Most families rent nearby. Because our builds run under 12 months from permit to keys, you can plan the lease around a firm schedule.
Can we keep the old foundation?
Sometimes, but it rarely pays. Old foundations limit the design and the basement height, and new footings, waterproofing and drainage are hard to add later. We’ll tell you honestly if reuse makes sense.
What about the trees?
Larger private trees are protected in most GTA cities. An arborist report sets out what can stay, how it’s protected during the build, and whether a permit is needed to remove any.
Can I add a rental or in-law suite?
Usually, yes. Ontario allows up to three units on most urban lots, and several GTA cities allow four or more. A suite can also help with financing.
How much does a knockdown rebuild cost?
For a 3,200 sq ft home with a finished basement, a typical all-in budget runs about $1.45M to $2.32M before land and HST. Your Lot Check gives a range for your lot and your plans.
Start with your lot
What fits on your lot?
Send the address for a free Lot Check: zoning, what you can build, approvals, a budget range and a timeline, within two business days.
- Free and no obligation
- Reviewed by Sami personally
- The first step to a site walk
Your request is ready to send
Online submissions aren’t connected yet. Copy your request and email it to sami@oaksmith.ca.
Thank you. Your request is with Sami.
He’ll reply personally, usually within one business day.